Project 3795-1 South Minneapolis Transitional Whole House Renovation
Completion Date:
May 1, 2023
Home Style:
1.5 Story Cape Cod
Design Style:
Transitional
Main floor: Full remodel of main floor bathroom. We removed the tub and created a large, walk in shower. New tile floors, tiled walls with a custom glass shower surround. New sink, toilet and fixtures create a fresh, transitional space that feels like it has always been in the home.
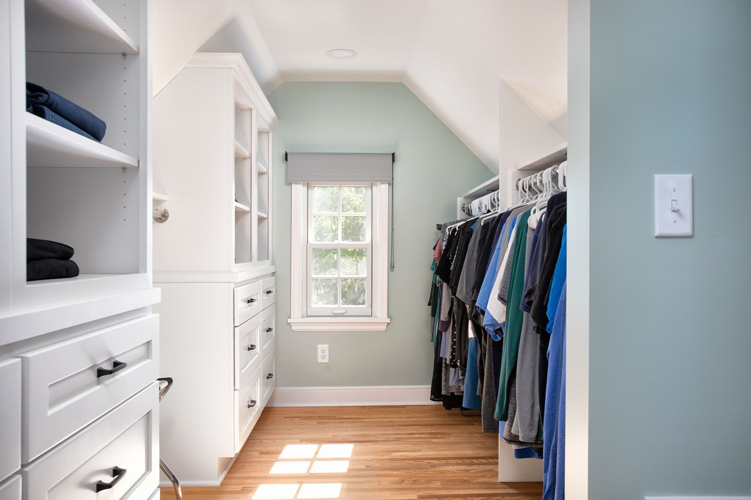
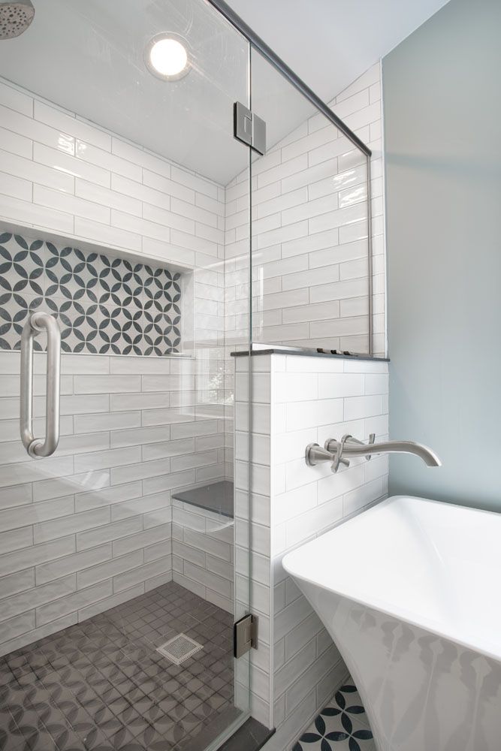
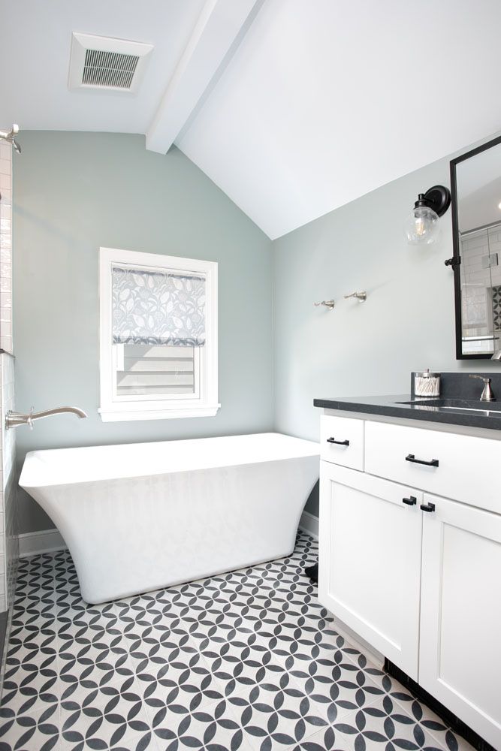
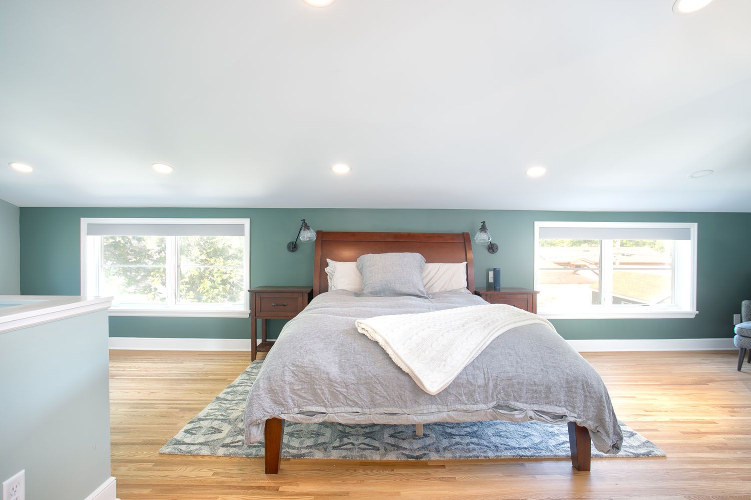
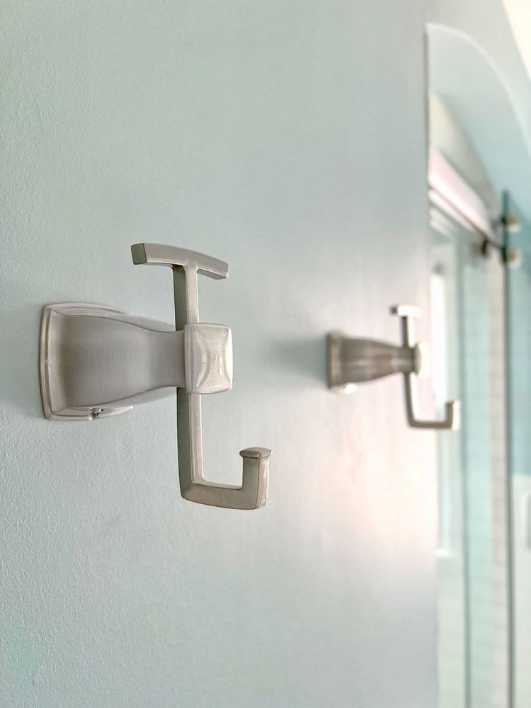
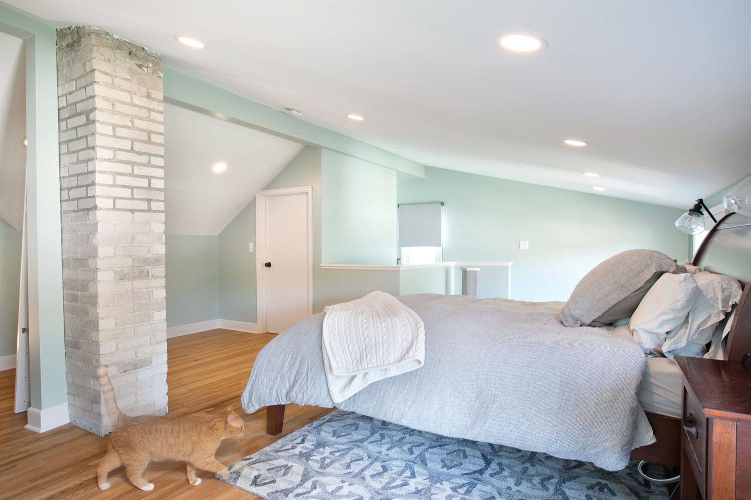
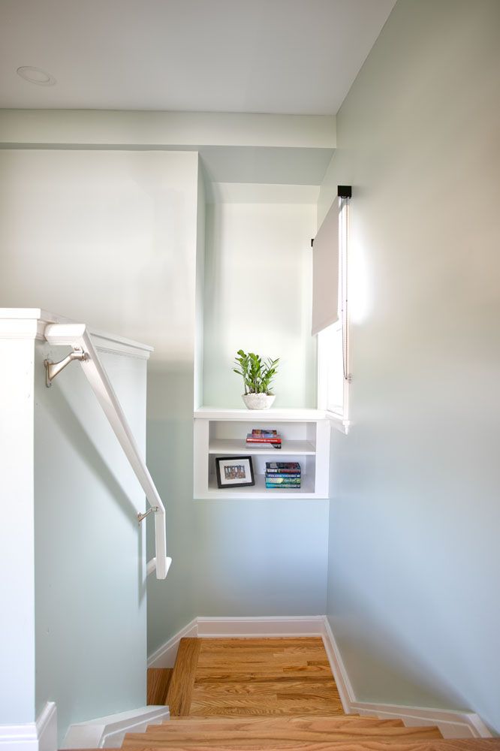
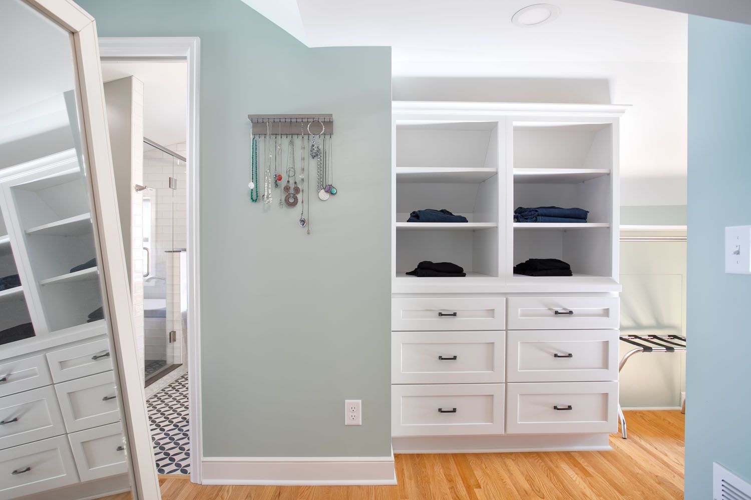
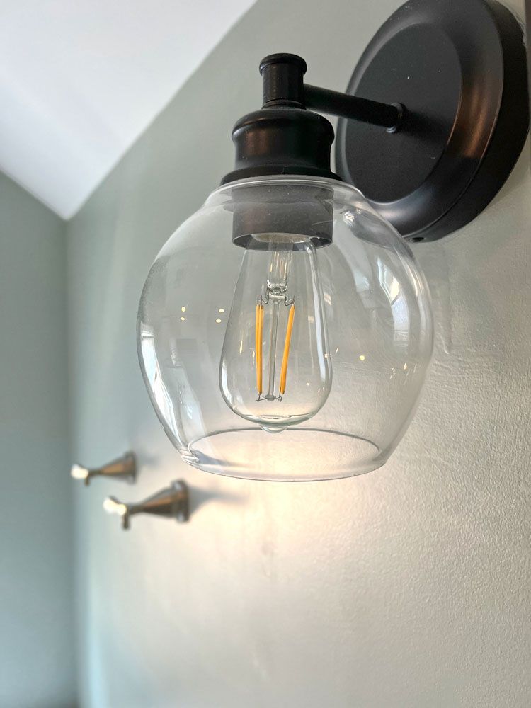
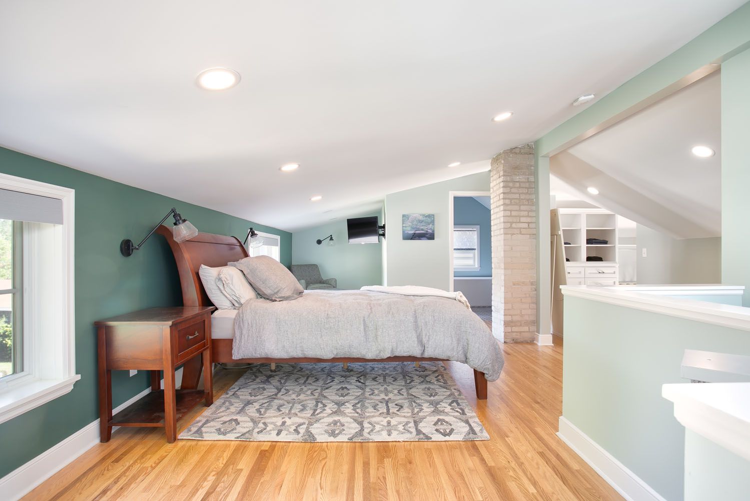
Attic: A once poorly finished attic added a new shed dormer to create a grand primary suite with large bedroom, custom walk in closet, sitting/TV area, new full bathroom and a large storage closet. Windows were added to create a bright space, and custom cabinets were used to create a luxury closet area. The new bathroom features a freestanding tub, walk in tiled shower and beautiful tiles that reflect the homeowner’s tasteful, transitional style.
After