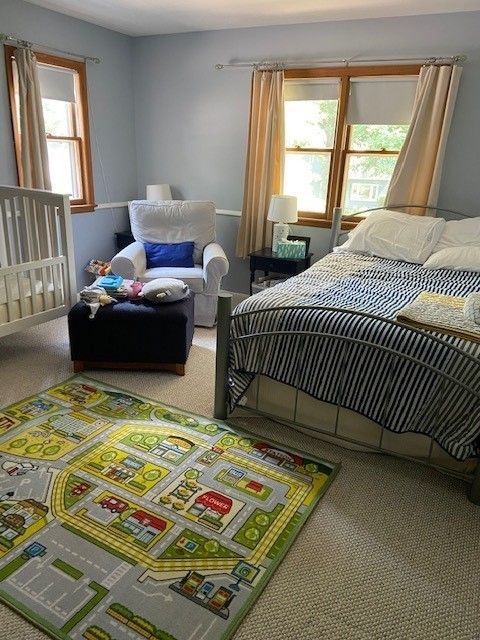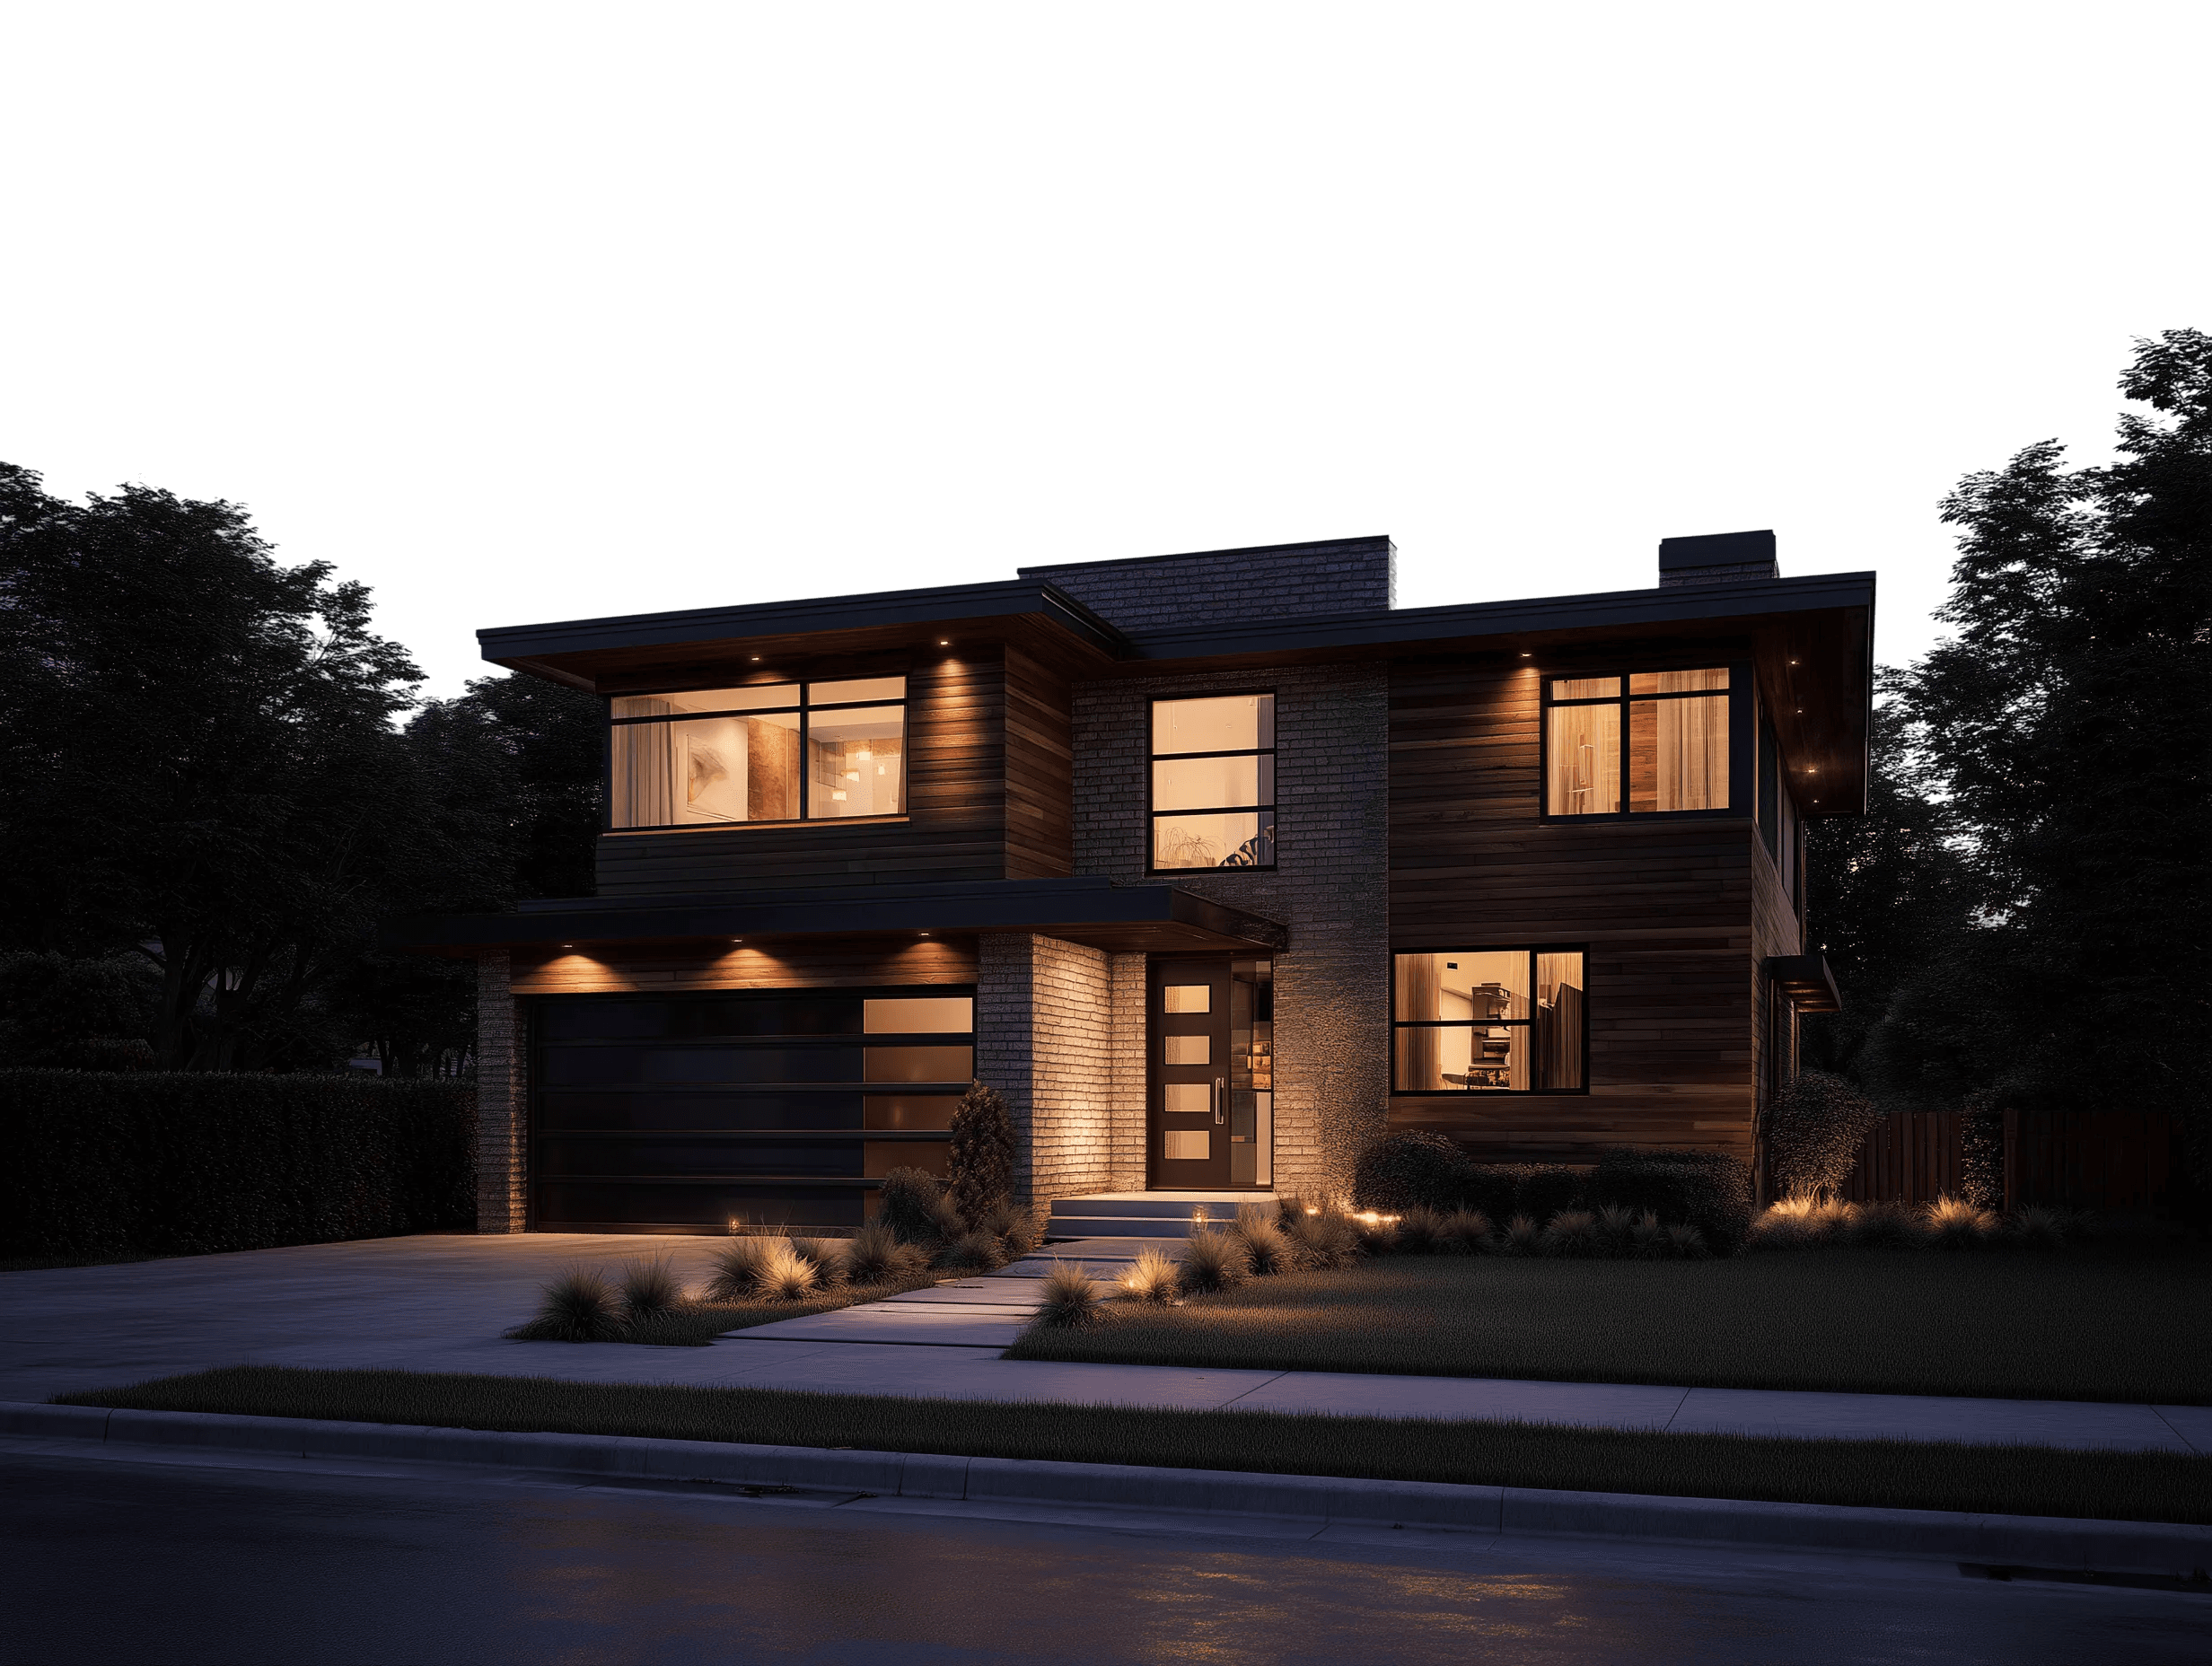

Project 3807-1 South Minneapolis Transitional Whole House Renovation
Completion Date:
May 1, 2023
Home Style:
2 Story
Design Style:
Transitional
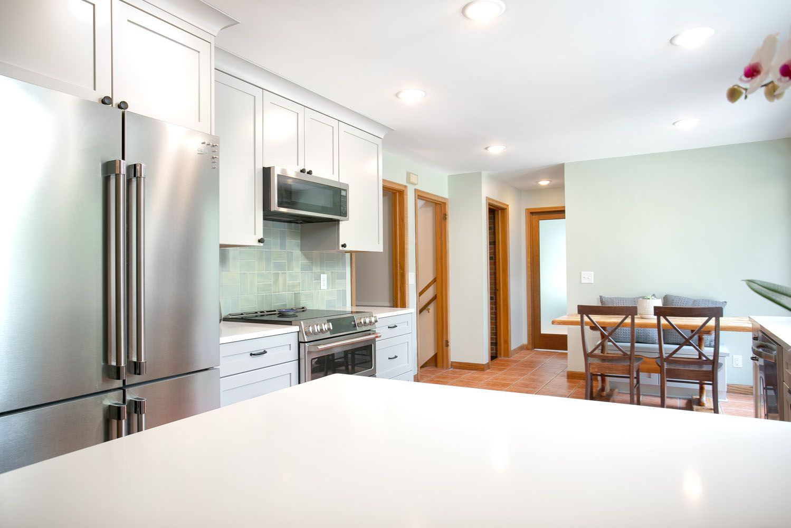
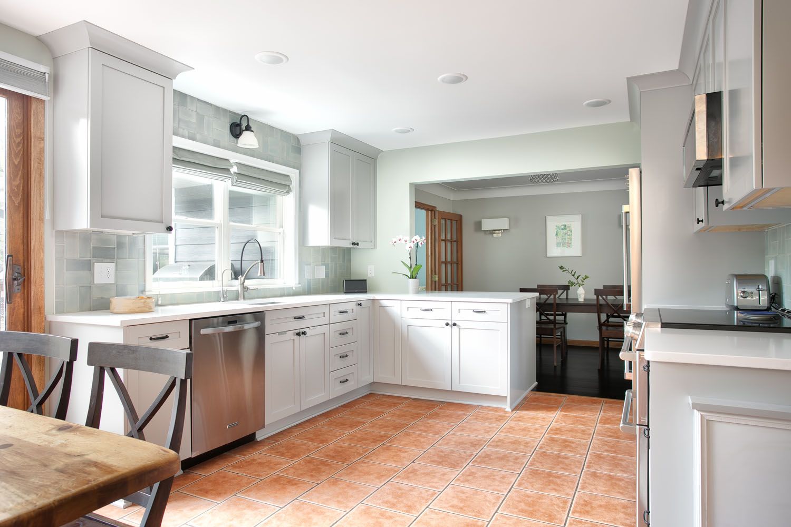
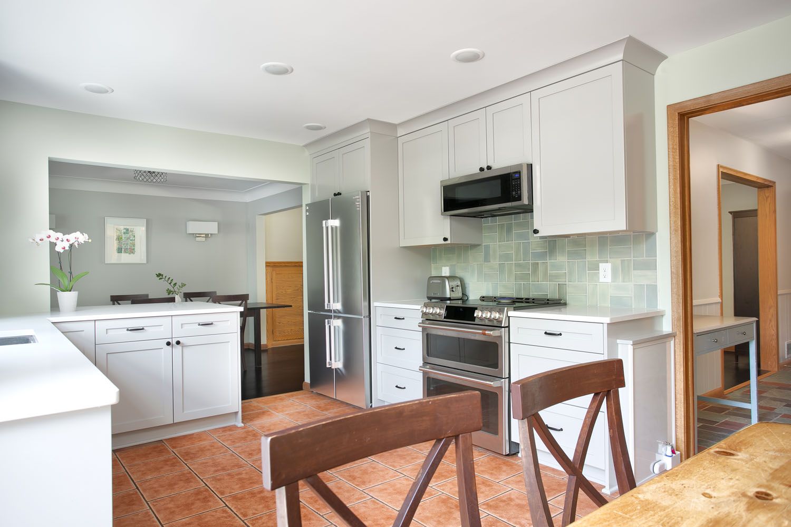
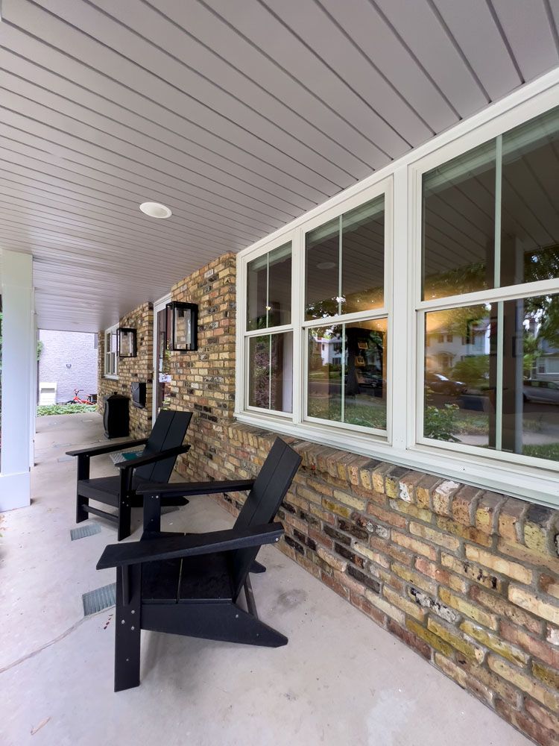
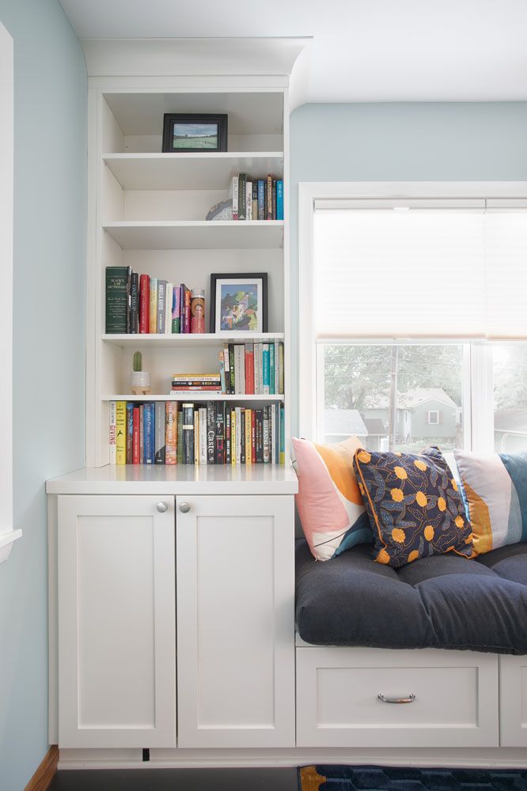
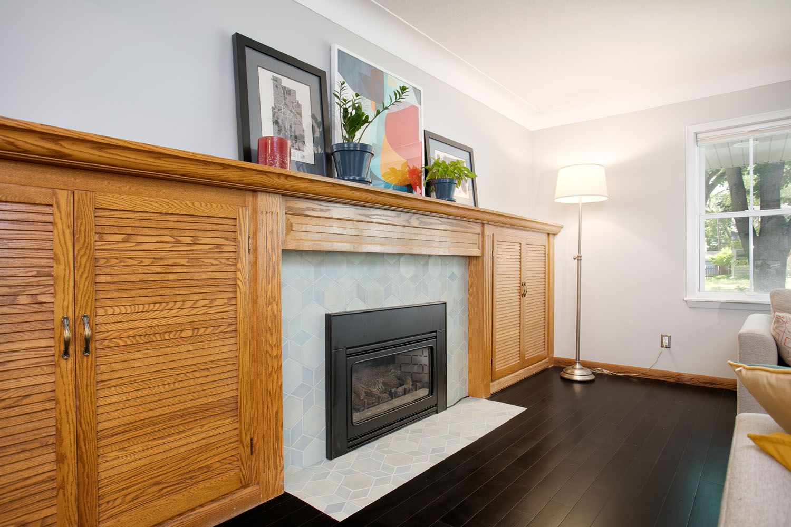
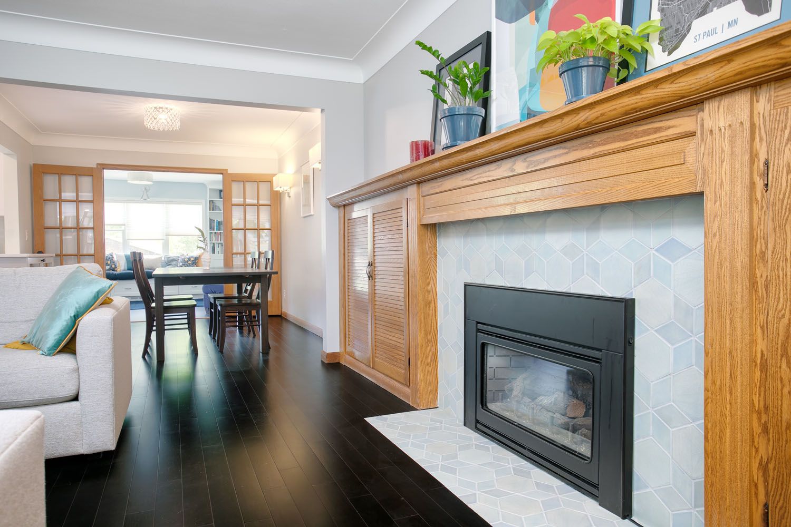
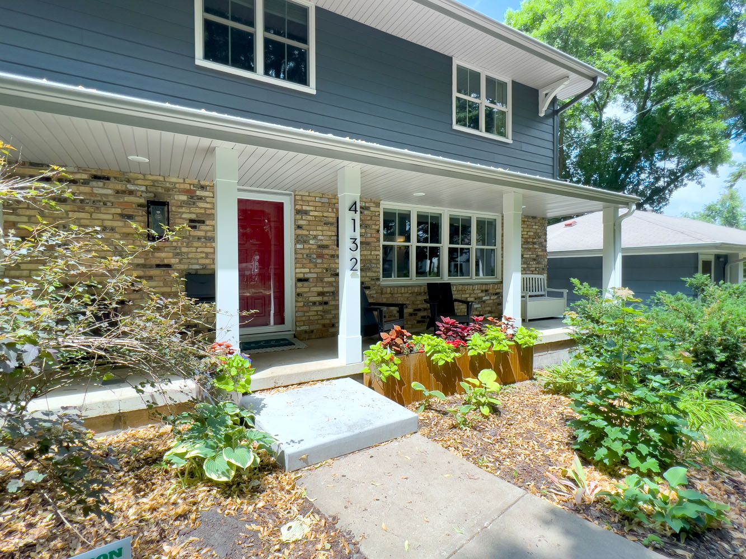
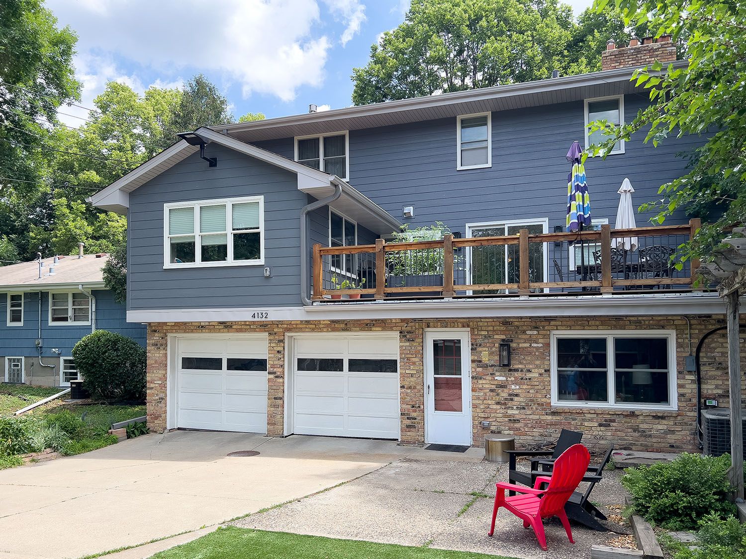
Full exterior remodel to include all new James Hardie siding, gutters, soffit and fascia. We rebuilt a concrete sidewalk along the side of the home. Inside a kitchen remodel was completed that opened the kitchen up to the dining area and created more countertop space. The kitchen floor was kept and the color scheme for the space was inspired by the entry slate floor. The living room fireplace was redone in custom handmade tiles that coordinate with the kitchen backsplash, and the sunroom/office was redone to take care of a water leak and add a wonderful built in space for the family to read.
After






Before