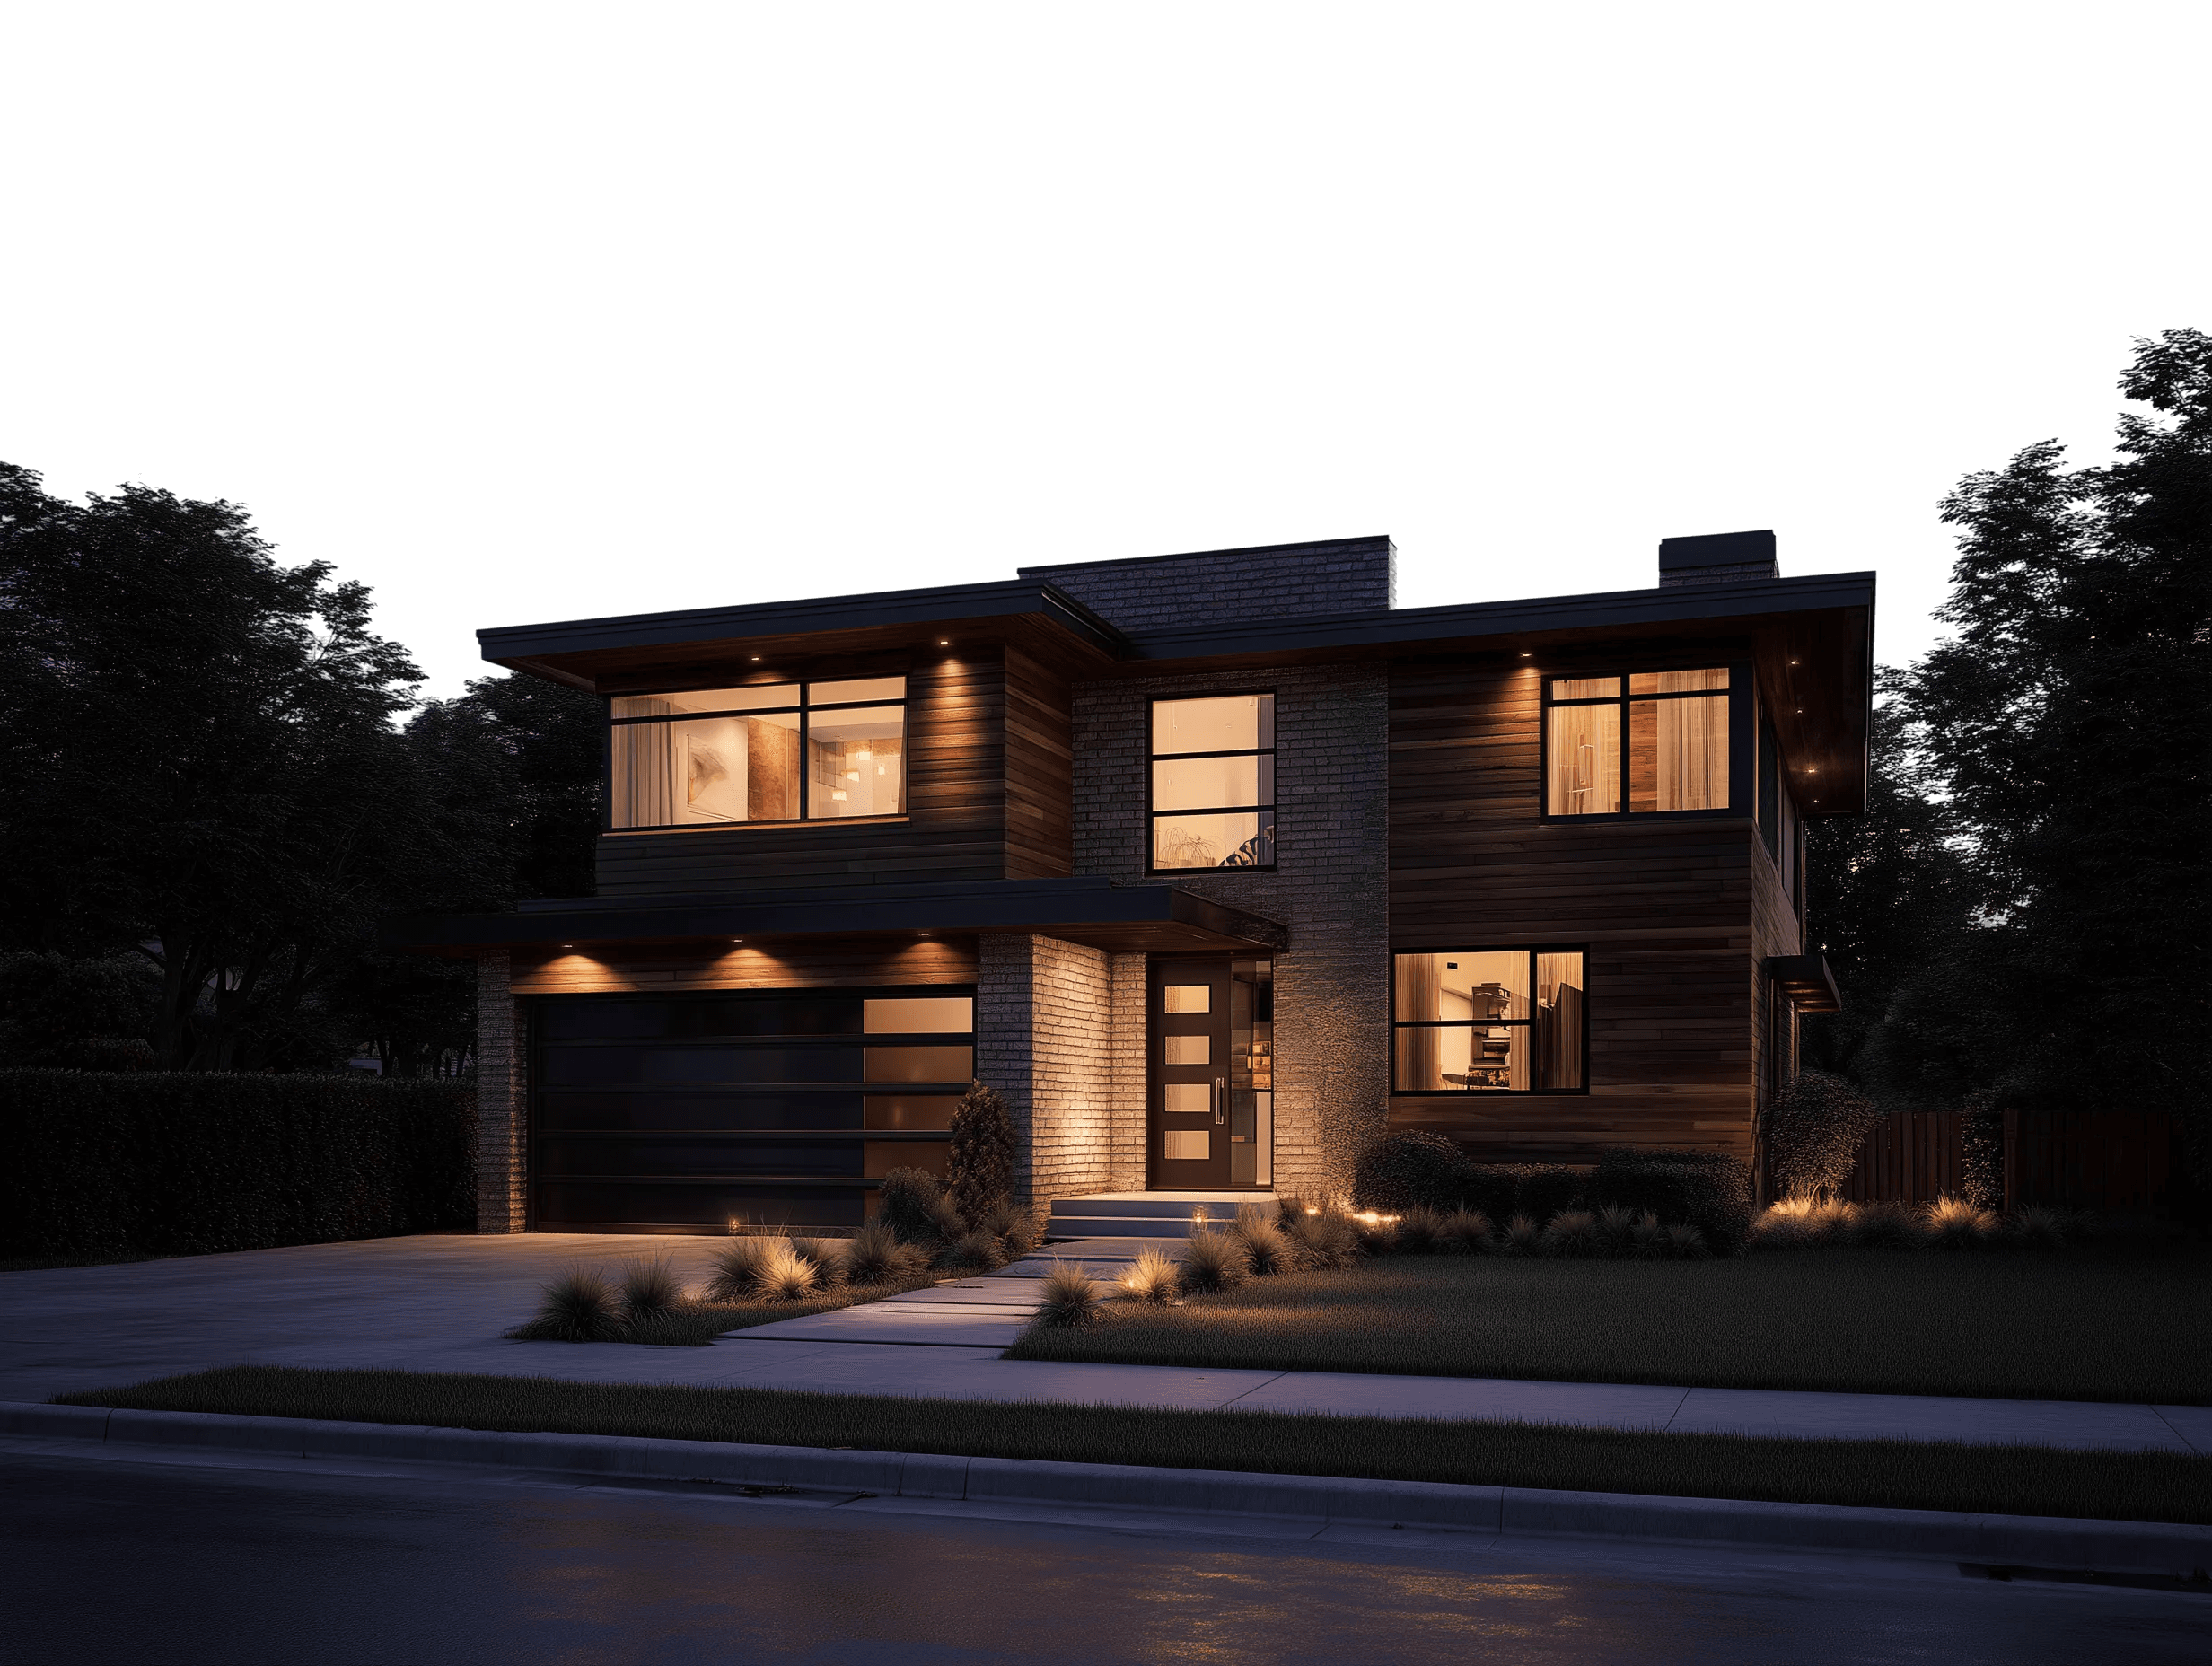

3970-1 St. Paul 2nd Floor Addition
Completion Date:
Jul 16, 2025
Home Style:
Colonial
Design Style:
Transitional
This family was in need of a better second floor layout and wanted to add a primary suite to their home. A 2nd story addition was added onto a previously done main floor addition off the back of their home. This new space allowed for a large primary bedroom with walk in closet and vanity area, and then an old smaller bedroom was converted into the primary bathroom. The rest of the 2nd floor bedrooms were re-configured to 3 bedrooms that served as spaces for their two little ones to be more organized and grow, and a flex bedroom that offers space for guests and flexibility for exercise equipment and additional play area for the kids. These new spaces were finished with personality that fits the active and lively nature of the family that lives in it. Transitional and traditional touches in finishes like marble and zellige tiles are mixed with fun and modern fittings and furniture. Each space is uniquely personalized to the homeowners in a way that exudes warmth and a lived in feel perfect for years to come.
After


Before