
Project 3544-1 Highland Park Second Floor Addition and New Foundation
Completion Date:
Jun 1, 2022
Home Style:
Craftsman Bungalow
Design Style:
Transitional
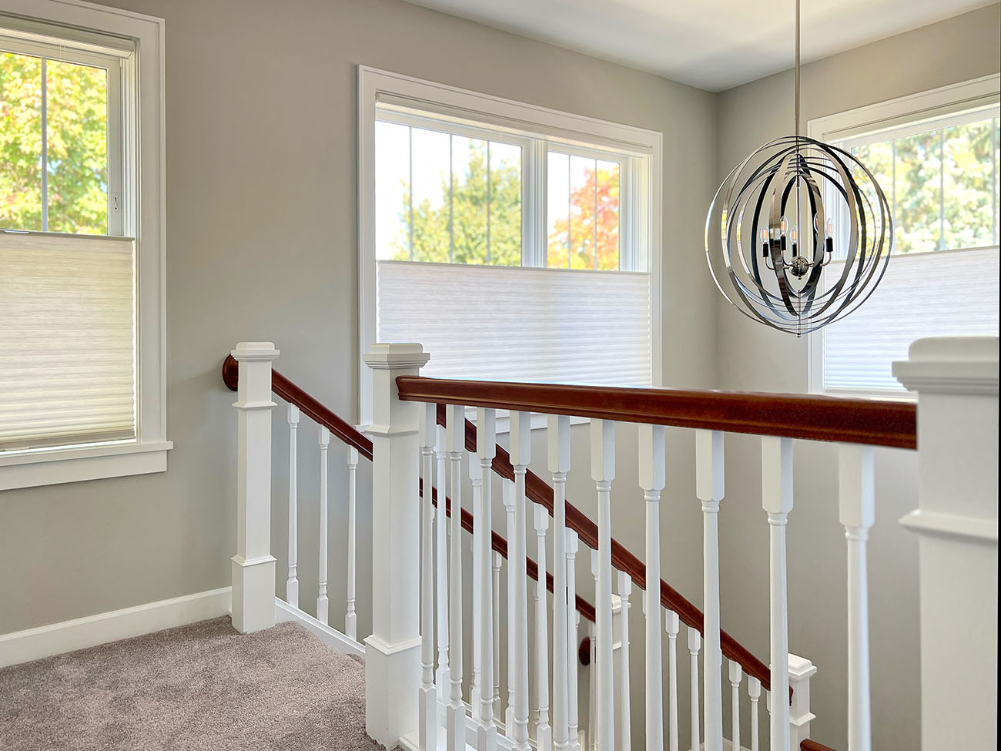
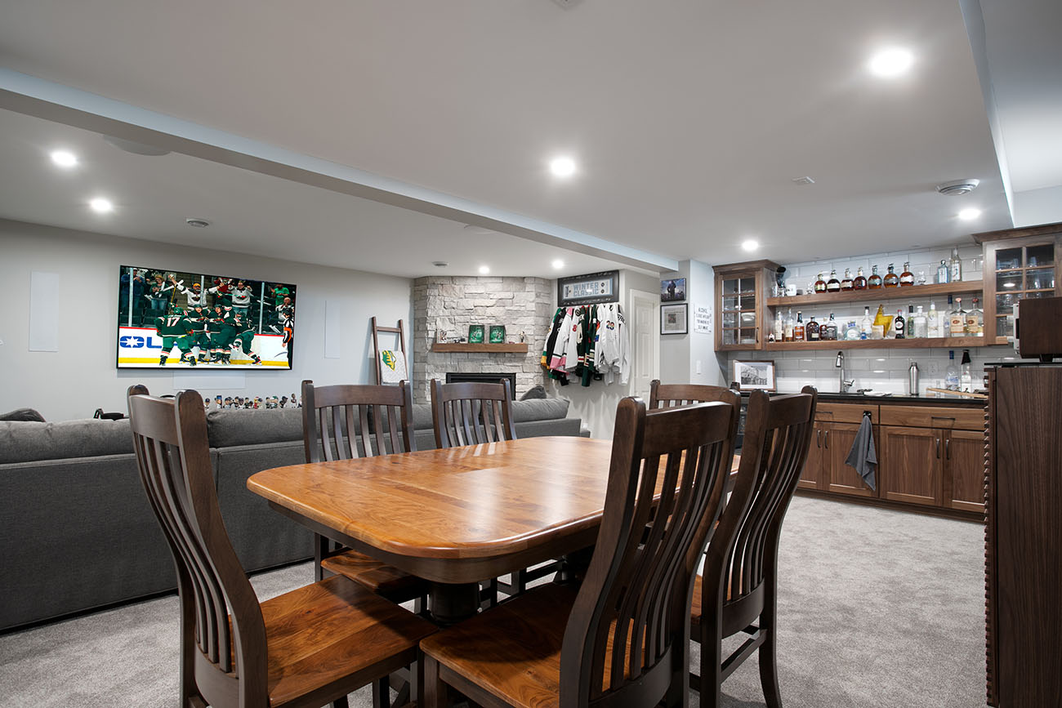
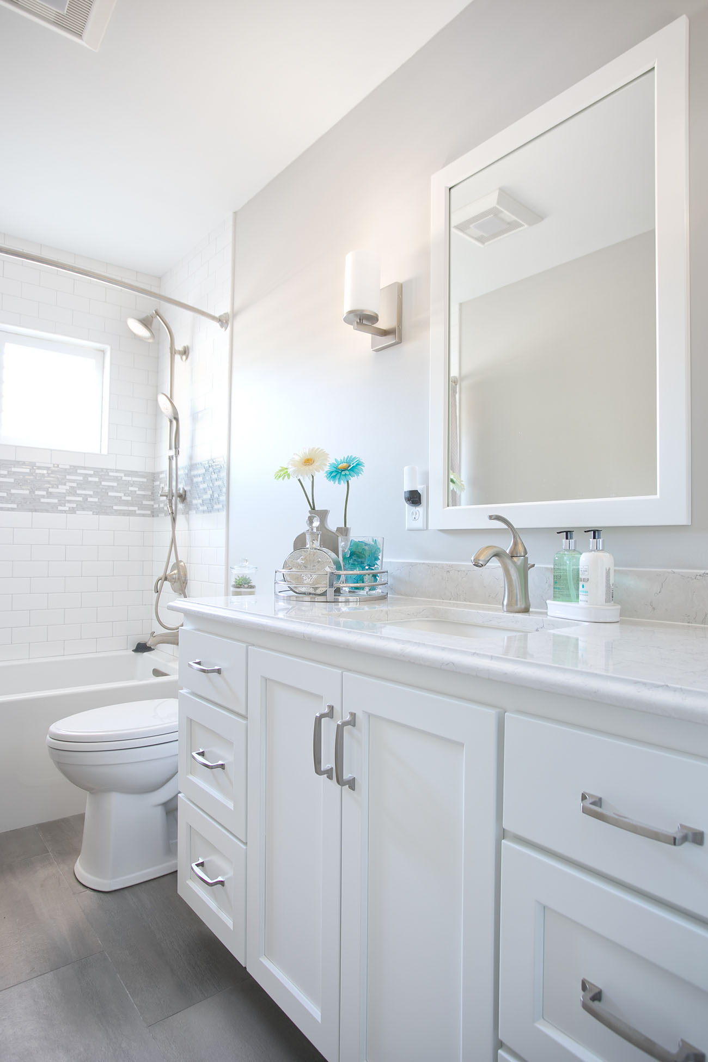
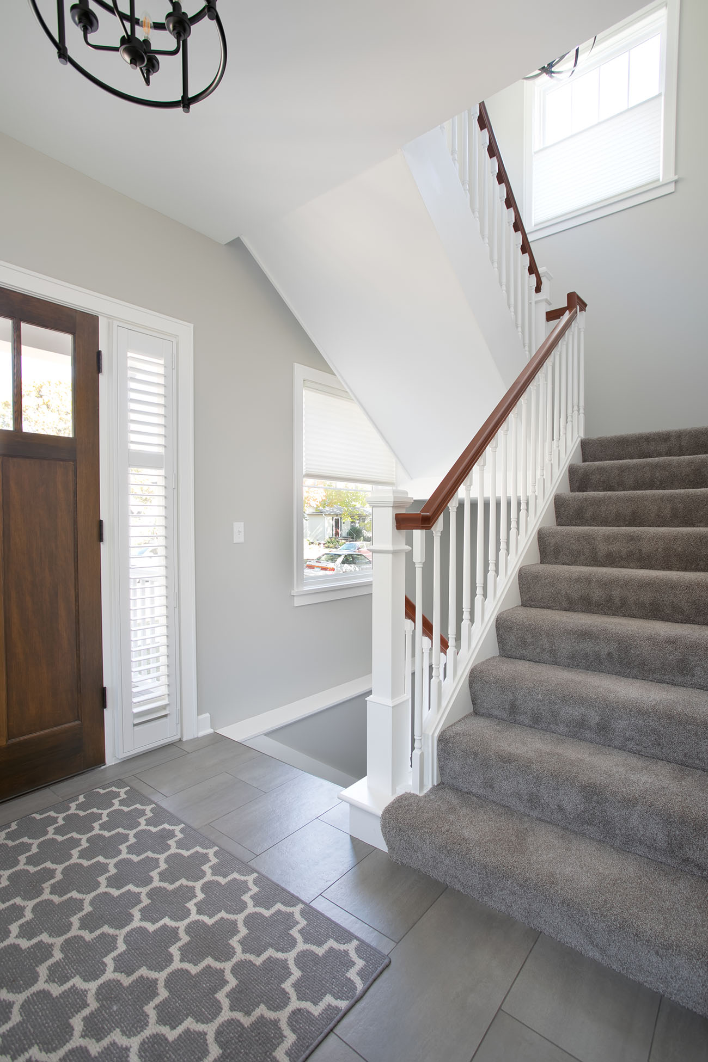
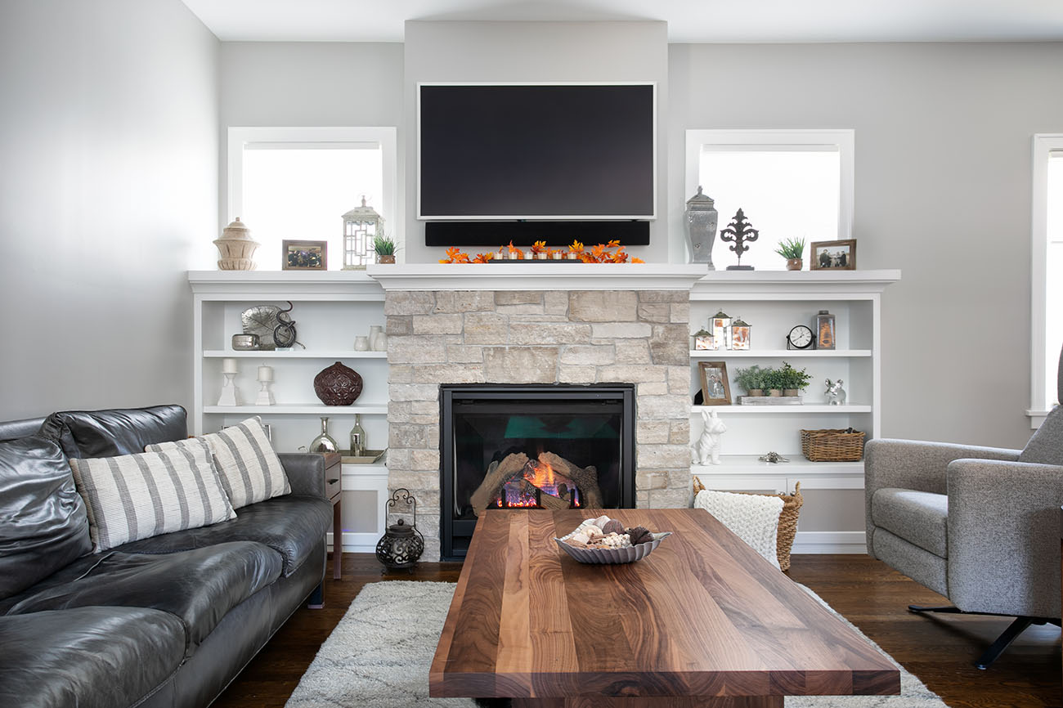
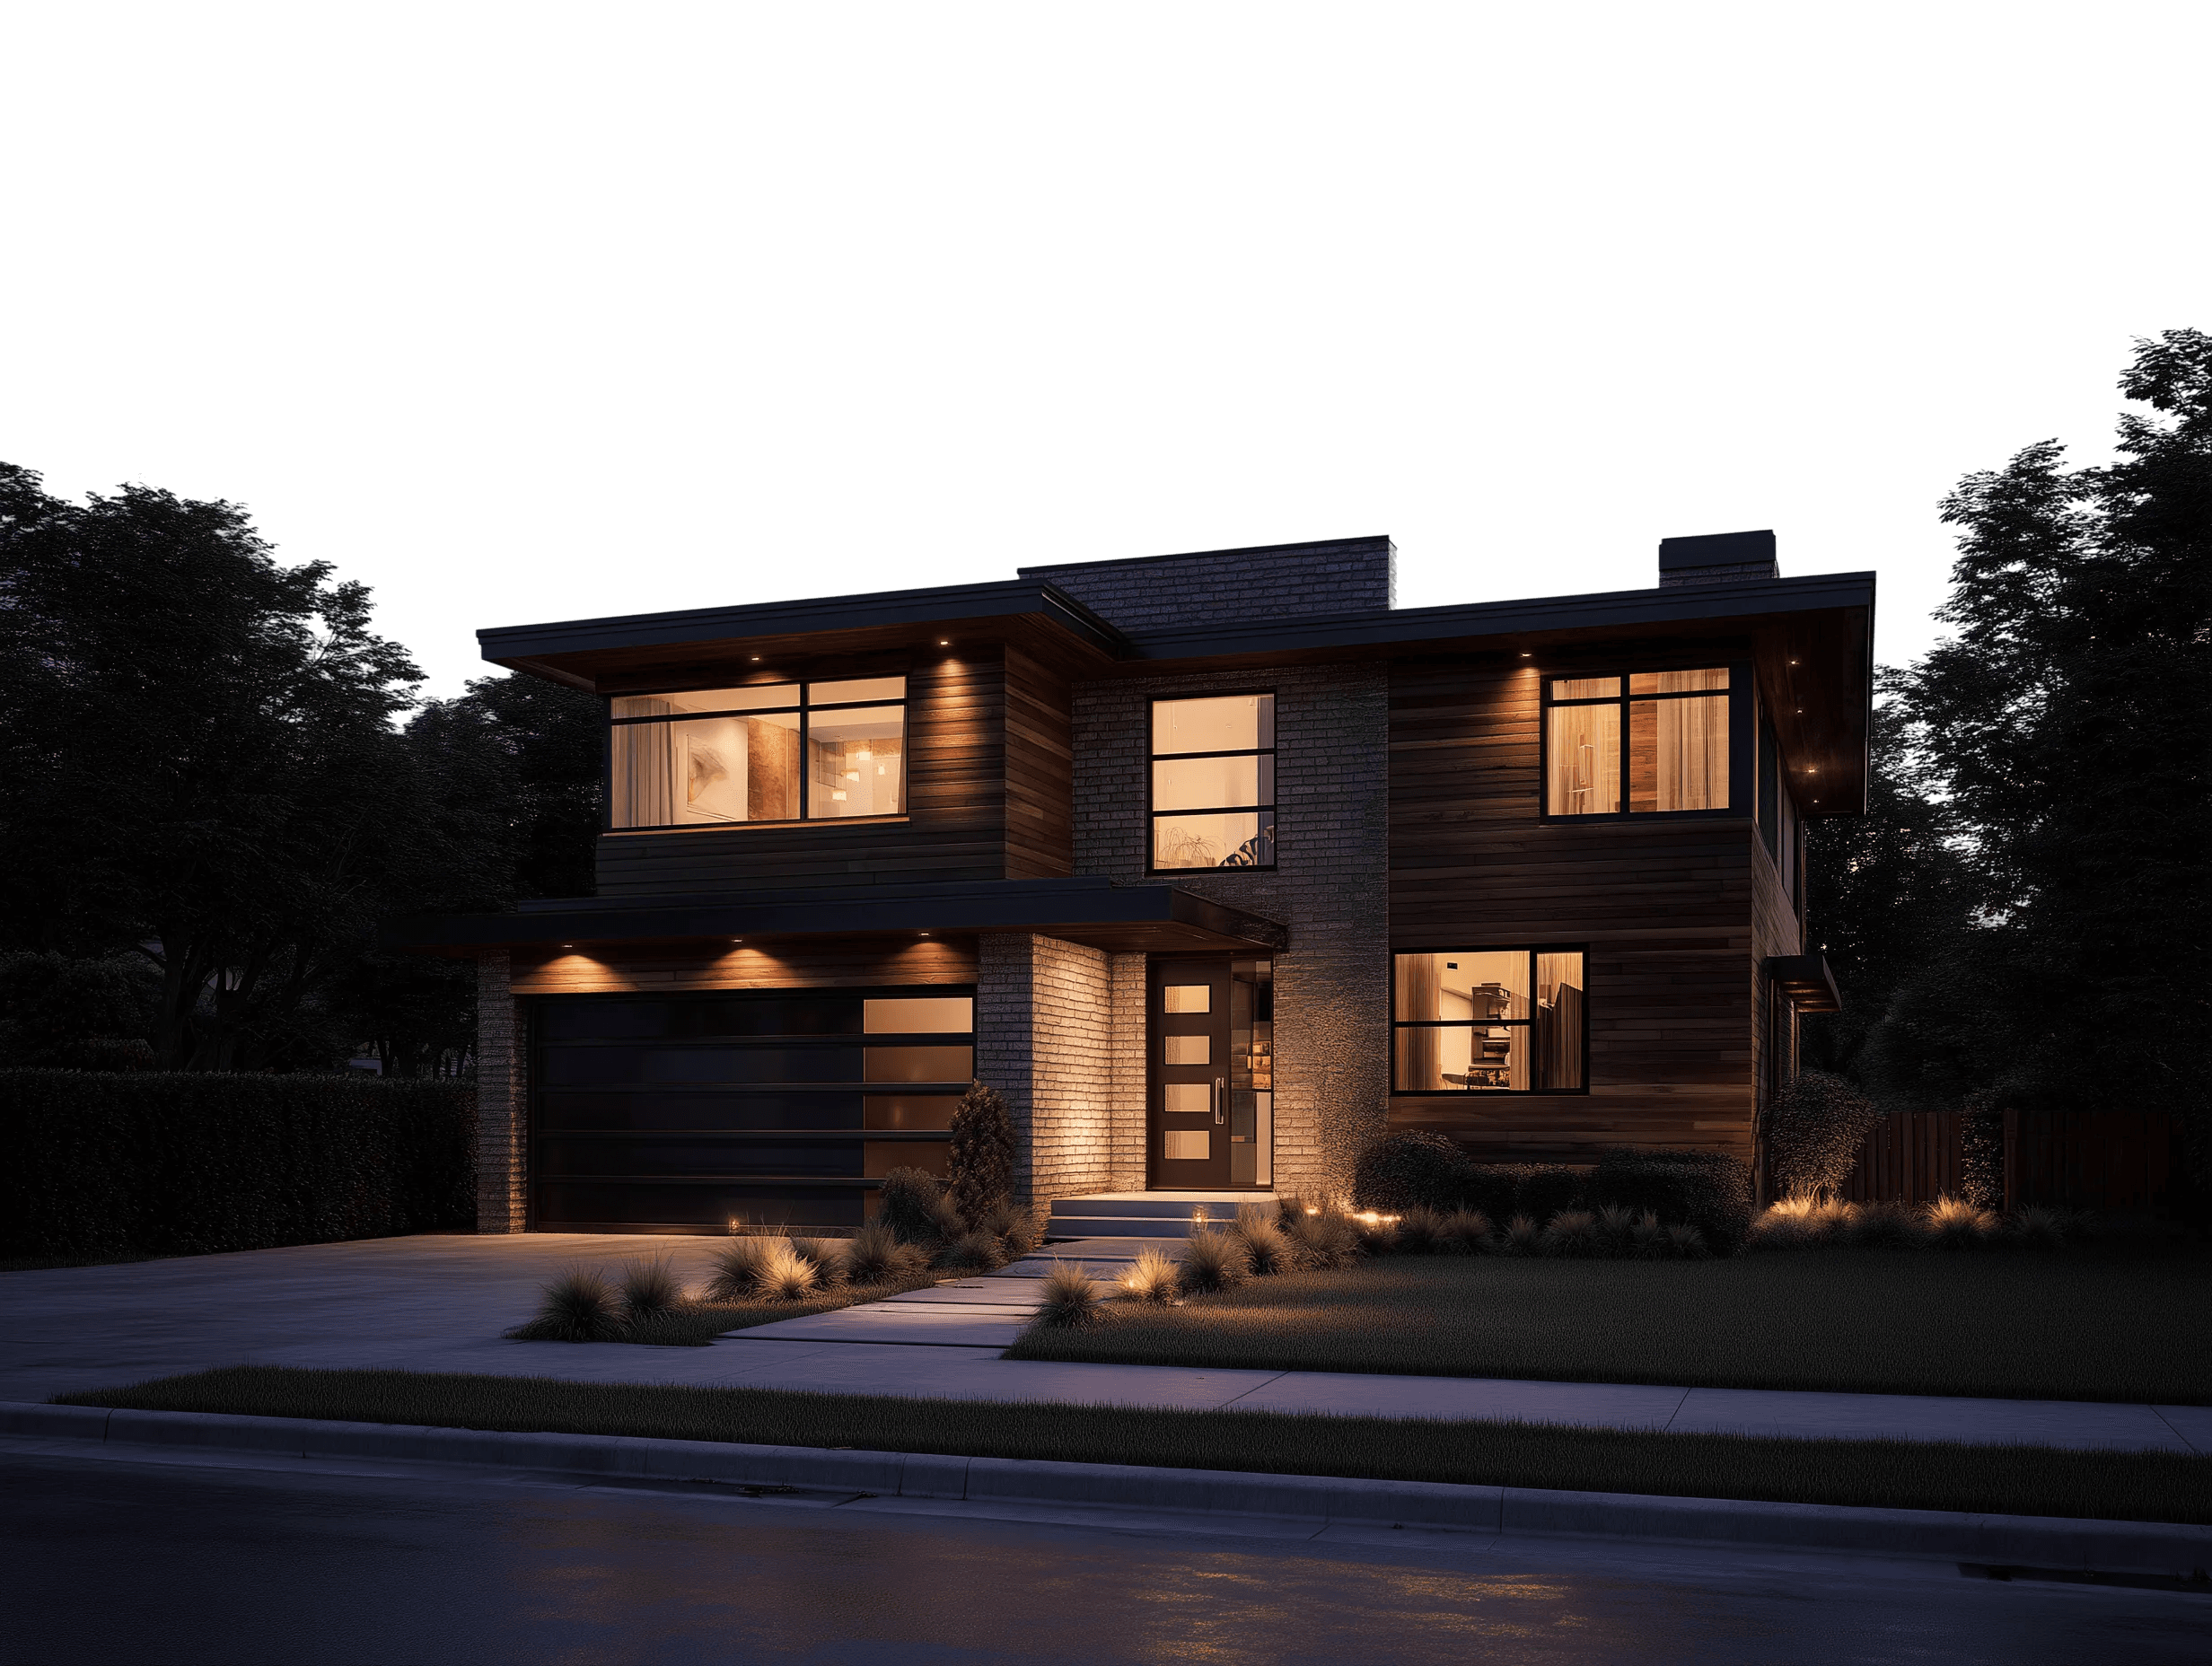
This was a major whole house project that actually lifted the home and installed a new insulated concrete foundation (ICF) then built a front addition and added a full second floor drastically enlarging the size of the home. Re-pouring the basement walls allowed for full 8’ ceiling height. The basement remodel included a full bath, family room with gas fireplace and stone facade, walnut wetbar, and a utility room with laundry. Once the house was set down on the new foundation a new front addition with open porch, stone facade, and foyer with open stairway was added to the home. A new 2nd floor with master suite, full laundry, 2 bedrooms, guest bath and open loft area was also added. Main level remodel included a new gas fireplace in front living room, closing existing side entry and converting the rear bedroom to a pantry and mudroom with rear entry. New windows were installed throughout the main floor. The entire home was painted.
After