2026 Kitchen Remodeling Trends: What Twin Cities Homeowners Actually Want
So a client comes into the showroom the other day, and they've got this huge folder of pictures. Half of them are stark white, ultra-modern kitchens that look like operating rooms. The other half are these incredibly warm, wood-toned spaces that look like you could sit in them for hours drinking coffee.
They looked at me and asked, "What are people actually doing right now?"
It's a great question. If you spend ten minutes online, you'll see a hundred different "trends" for 2026. But what works in a new build in California doesn't always translate to a 1920s craftsman in St. Paul or a classic two-story in Minneapolis.
After 48 years of remodeling older urban homes in the Twin Cities, we've got a pretty good read on what local homeowners are actually asking for. And the data backs it up. According to the 2026 U.S. Houzz Kitchen Trends Study, which surveyed 1,780 homeowners, 41% of people remodeling their kitchen this year are doing it because they're simply dissatisfied with the old style. Most people aren't chasing trends. They're fixing problems.
Here is what we are seeing on the ground right now.
Warm, Natural Kitchens Are Replacing Cold Modern Designs
For a long time, the all-white kitchen was the default. It felt safe. It photographed well. And honestly, it was a little boring.
Right now, we are seeing a massive shift toward warmth. According to the NKBA/KBIS 2026 Kitchen Trends Report, 59% of design professionals say wood grain cabinetry is now growing faster than painted cabinets, with white oak coming out on top as the most popular wood type.
Wood Tones Are Making a Big Comeback
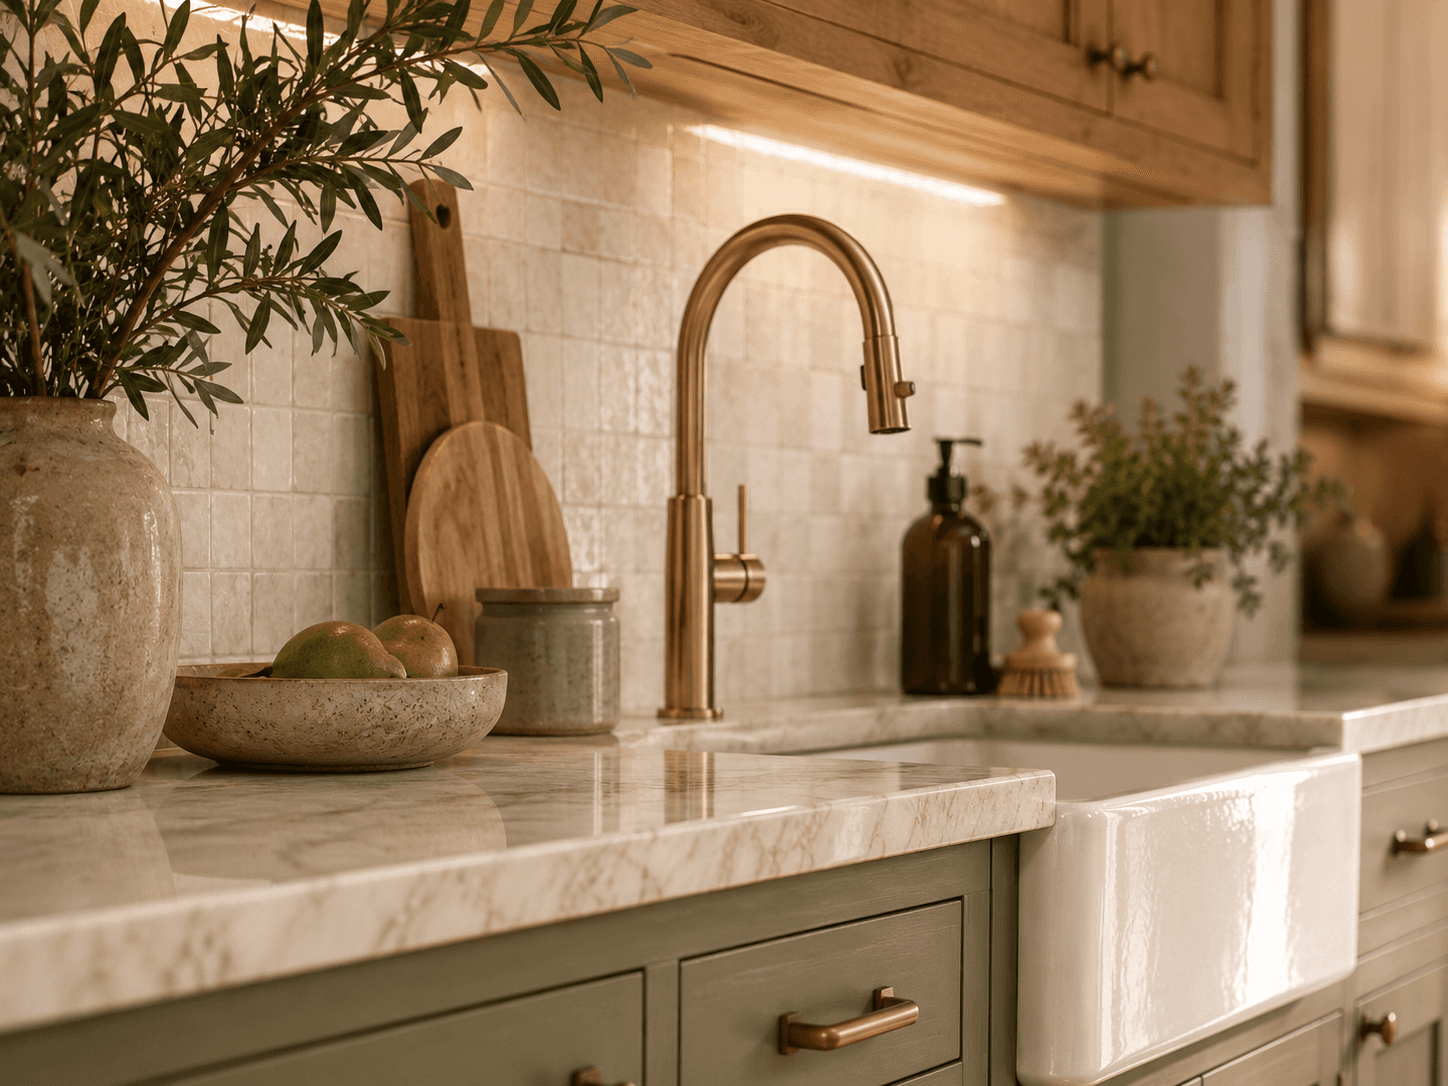
White oak cabinets are everywhere. We're also seeing a lot of walnut accents and natural wood islands mixed with painted perimeter cabinets. It brings a texture to the room that paint just can't match. And unlike the all-white trend, which already looks dated in homes remodeled just five or six years ago, natural wood ages gracefully. Your 1920s craftsman in St. Paul already knows this. The original woodwork in those homes is still beautiful a hundred years later.
Earthy Colors Are Replacing All-White
When clients do want painted cabinets, they are moving away from stark white. Soft sage greens, warm taupes, and mushroom tones in matte finishes are the new go-to choices. Millennial pink, bright orange, and bright red ranked at the very bottom of the industry's trend list. So if you were thinking about a bold statement color, maybe don't.
Why Twin Cities Homeowners Prefer "Warm Minimalism"
Think about our long Minnesota winters. A stark white kitchen can feel pretty cold in February. Warm wood tones and earthy colors feel inviting year-round. Plus, these natural materials pair beautifully with the original woodwork found in so many older Minneapolis and St. Paul homes. Take a look at our kitchen portfolio to see how these finishes translate in real Twin Cities homes.
Larger Kitchen Islands Continue to Dominate Remodeling Wish Lists
If there is space for it, everyone wants a peninsula or bigger island. And it makes sense. The kitchen is doing more work than ever before. It's the dining table, the homework station, and the work-from-home desk.
Multi-Functional Islands Are a Must
We are building peninsulas and islands with deep storage on both sides, integrated seating, and dedicated zones for everything from coffee to charging devices. The 2026 Houzz study found that pantry cabinets are the top built-in kitchen feature, incorporated by 47% of renovating homeowners, followed by beverage stations at 24%.
Open-Concept Kitchens Still Matter, But with Better Defined Spaces
We are still taking down walls. But instead of one giant, echoing room, homeowners want defined zones. We use partial walls, arches and dropped headers, flooring changes, or transitional layouts to keep the kitchen connected to the living space without feeling like you're sitting in the middle of the kitchen while watching TV. See how we approach whole house renovations when a kitchen remodel is part of a larger project.
Smart Storage Is More Important Than Square Footage
You don't always need a massive addition to get a better kitchen. You just need better storage. This is especially true in older Twin Cities homes, where the kitchens were designed before anyone owned a KitchenAid mixer, an air fryer, and a Vitamix. (If you do want more space, we also do additions and second floors.)
Hidden Storage Solutions Homeowners Love
Nobody wants their blender sitting on the counter anymore. Appliance garages are huge right now. We are also installing a lot of pull-out pantry systems, deep drawer storage for pots and pans, and vertical tray dividers. The 2026 Houzz study found that more than three-quarters of homeowners incorporate built-in features during a kitchen renovation specifically to fix their storage problems.
Why Storage Matters in Older Twin Cities Homes
Many of the homes we work on in Minneapolis and St. Paul were built in the 1920s through 1950s, long before modern appliances existed. The kitchens are charming, but the storage is genuinely terrible. We're talking about minimal cabinets with a serious lack of countertop work space. Semi-custom cabinetry allows us to maximize every inch of a smaller urban kitchen without destroying the historic character of the home.
Sustainable and Energy-Efficient Kitchens Are Becoming Standard
This isn't just a buzzword anymore. It's a practical request we hear every week.
Energy-Efficient Appliances Homeowners Want
Induction cooktops are replacing gas ranges at a rapid pace. According to Consumer Reports, induction stoves are up to 10% more energy-efficient than conventional electric smoothtop stoves and about three times more efficient than gas stoves. That's a meaningful number on a Minnesota utility bill in January, not to mention healthier with less off gassing.
Lighting Is Having a Moment
This one surprises a lot of clients. Lighting is no longer an afterthought. If your kitchen still has a single overhead fluorescent fixture from 1987, we need to talk. Under-cabinet LED lights, LED wafer lights, interior LED cabinet lights, and pendant lights are the most popular upgrades we're installing right now, and the difference they make in how a kitchen feels is remarkable.
What Does a Kitchen Remodel Actually Cost in the Twin Cities in 2026?
Let's talk numbers, because this is the question everyone really wants answered.
According to the 2026 Houzz Kitchen Trends Study, the median spend for a major kitchen remodel is $55,000, while minor projects come in at $20,000. In the Twin Cities, expect to be at or above national averages, particularly for labor.
Here's the honest truth about where your money goes: cabinets and installation typically account for 30-40% of a kitchen remodel budget. Countertops run 10-15%. Appliances are another 10-15%. Labor is roughly 20-35% depending on the complexity of the project. The rest goes to flooring, lighting, plumbing, and the surprises that live behind the walls of older homes. And there are always surprises. We've been doing this for 48 years. We've seen things. For a transparent look at how we structure costs, visit our project costs page.
Choosing the Right Remodeling Partner
This is the big one. You need a team that understands local permitting, knows how to handle what's hiding behind the walls of a 100-year-old house, and has a proven process.
That is why we built our business around a design-build model. We handle the design, the estimating, and the construction all under one roof. It means better communication, tighter budgets, and a lot less stress for you. We're the highest-rated remodeling firm on Houzz in the Twin Cities with 41 reviews, and we've been doing this since 1977. Learn more about our professional approach or read client testimonials from homeowners who've been through the process.
We also back our work with a Lifetime Warranty, a No Unforeseen Change Order Guarantee, and a Guaranteed Completion Date. We're fast, we're guaranteed, or we pay you.
If you're ready to talk about what's possible in your kitchen, schedule a design consultation with our team or stop by one of our four Twin Cities showrooms. You can also request our Inspiration Brochure to start gathering ideas before your first call.
Frequently Asked Questions
What kitchen colors are trending in 2026?
In 2026, kitchen colors are shifting away from stark white toward warm, earthy neutrals. According to the NKBA/KBIS 2026 Kitchen Trends Report, neutrals are the dominant direction, with soft greens and blues close behind. White oak and walnut wood tones are also surging in popularity, with 59% of design professionals saying wood grain cabinetry is growing faster than painted cabinets. See examples of this style in our kitchen portfolio.
What features add the most value to a kitchen remodel?
The features that add the most value include multi-functional kitchen peninsulas and islands with seating and storage, dedicated pantry cabinetry, upgraded energy-efficient appliances, and smart storage solutions like pull-out pantries and large drawers. According to the 2026 Houzz Kitchen Trends Study, pantry cabinets are the top built-in feature homeowners add during a renovation, incorporated by 47% of renovating homeowners. Learn more about our kitchen design process.
How do I maximize storage in a small kitchen remodel?
To maximize storage in a small kitchen remodel, install semi-custom cabinetry that goes all the way to the ceiling, use pull-out pantry systems, replace lower cabinets with deep drawers for pots and pans, and incorporate appliance garages to keep countertops clear. In older Twin Cities homes especially, semi-custom cabinetry is the most effective way to gain meaningful storage without expanding the footprint. Browse our kitchen remodeling work to see how we've solved storage challenges in homes just like yours.
How much does a kitchen remodel cost in Minneapolis or St. Paul in 2026?
According to the 2026 Houzz Kitchen Trends Study, the median cost for a major kitchen remodel nationally is $55,000, with minor remodels averaging $20,000. In the Twin Cities, expect costs at or above national averages due to labor rates. Cabinets and installation typically account for 30-40% of the total budget, followed by labor at 20-35%, and countertops and appliances at 10-15% each. For a detailed look at how Castle structures project costs, visit our Process & Budget page.
How long does a kitchen remodel take?
A minor kitchen remodel, such as new cabinets, countertops, and appliances, typically takes 6-10 weeks. A major remodel involving layout changes, new plumbing, or structural work can take 10-16 weeks or more. At Castle Building & Remodeling, every project comes with a Guaranteed Completion Date, so you know exactly when your kitchen will be done before we ever break ground. Learn more about our design and planning process or schedule a free consultation.
Frequently Asked Questions
What kitchen colors are trending in 2026?
What features add the most value to a kitchen remodel?
What does a kitchen remodel cost in the Twin Cities in 2026?